
When reviewing a wheel-bearing seal, buyers and receiving teams should check that the correct assembly was supplied, the seal is present where specified, its visible edge is intact and seated, and there is no obvious cut, distortion, displacement, contamination, corrosion, or unexplained residue. The inspection should follow the drawing, supplier instructions, and agreed acceptance criteria. Do not pry open or damage a sealed wheel-bearing unit to inspect its internal seal.
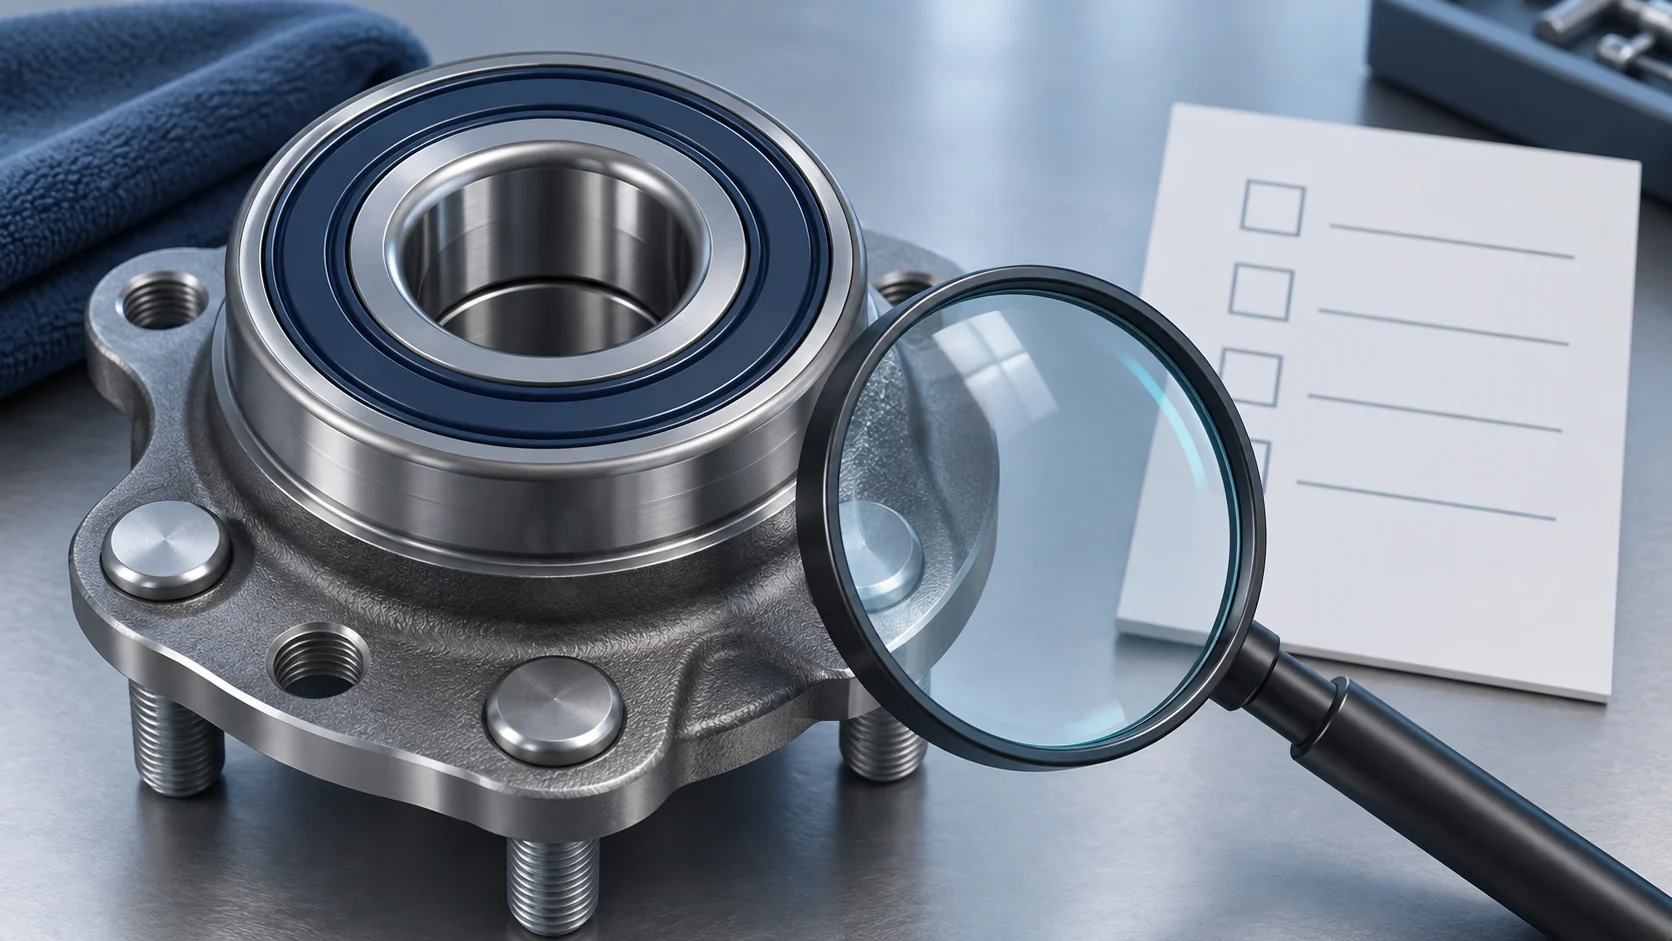
Conceptual illustration only; it is not a Huayuan product, seal specification, or inspection result.
What a wheel-bearing seal does
A seal helps control the interface between the bearing’s internal environment and its surroundings. Depending on design, it may help retain lubricant, exclude contaminants, or perform both functions. Automotive hub-bearing products can use integrated sealing arrangements, and the visible construction differs by part family. A seal’s material, lip geometry, orientation, and permitted inspection method must come from the product-specific information.
SKF’s general engineering discussion explains that seal function depends on the application and the environment, including factors such as contamination, temperature, speed, lubricant, and relative motion. Its automotive bearing product overview also gives examples of wheel-bearing units with multiple-lip sealing. Those sources are useful for understanding why seals matter, but neither should be used to infer the construction of a different supplier’s part. See SKF’s seal-analysis overview and SKF’s passenger-vehicle hub-bearing information.
For purchasing, the first question is not “what color should the seal be?” It is “which product and seal arrangement does the approved reference require?” Some products have a seal or encoder integrated into a bearing face; others have separate features or different internal arrangements. Do not compare seal color, visible depth, or lip count as a universal specification across products.
Confirm the part before judging the seal
A correct seal cannot be assessed on an unidentified part. Match the product label and supplied item to the purchase order, OE reference, catalogue source, drawing or approved image, and application record. Confirm the relevant vehicle variant, axle and position, drive configuration, and any ABS or encoder-related details that affect the wheel-end design.
If the part number is missing, incomplete, or inconsistent with the carton, stop the acceptance decision and document the discrepancy. A picture that looks similar is not enough to accept a cross-reference. The seal design may differ between product generations even where general dimensions look close. Huayuan’s OE, fitment, and ABS verification guide explains how to compare references and application details before approval.
For a new supply line, record whether the seal is part of the assembly, whether there are visible protective caps or covers, and whether any caps are transit protection that must be handled according to instructions. Do not remove covers or protective elements unless the product documentation says to do so. Ask the supplier to clarify what the customer should inspect before installation and which features are intentionally hidden within a sealed unit.
A non-destructive receiving review
Perform visual checks in a clean, well-lit area using a method approved for the product. Keep the original packaging until the part has passed receiving checks, and do not rotate, probe, scrape, wash, or disassemble the seal unless the approved instructions permit it. The goal is to record the supplied condition without changing the evidence.
1. Check the package and identity
Review the shipping container for puncture, crushing, moisture, contamination, broken seals, or signs that the product was exposed or repacked. Compare the package label, product reference, quantity, lot or batch mark where available, and purchase documents. Photograph the package before opening if it is visibly damaged. Do not infer the cause of a seal condition from a carton alone; preserve the package and ask the responsible supplier how to proceed.
2. Confirm the seal is present as specified
Compare the visible face with the product-specific drawing or approved reference image. If the design includes an externally visible seal, record whether it appears present and whether any protective feature is still attached as intended. Some seal components are integrated and not fully visible from the outside. If the reference does not show the feature clearly, request a controlled image or drawing rather than assuming that all units should look alike.
3. Look for visible cuts, tears, or deformation
Under normal visual inspection, note an obvious cut, torn edge, crushed area, folded or displaced lip, cracked surface, or impact mark. Keep the description observational: write “visible cut at outer edge” rather than “seal failed” unless a qualified technical review confirms that conclusion. Include the angle and location of the observation and the part’s orientation.
Do not press or flex the seal to see whether it “springs back” unless a supplier-approved procedure defines that check and its acceptance limits. Such handling can change the condition and may damage a lip that is not intended for contact. If you need to test a seal, ask for the specified method, instrument, sample quantity, and acceptance criteria.
4. Check seating and surrounding interfaces
Look for an obviously uneven or displaced seal edge, a gap that is inconsistent with the approved drawing, or damage to the surrounding metal or coating. The acceptable geometry is product-specific. Do not use a ruler or visual estimate to approve a tolerance-critical feature unless the measurement method and limit are stated in the applicable documentation.
For a suspected seating issue, keep the unit in its received state and mark its position in the photo. Do not push the seal into place or attempt to reseat it. Request a technical disposition from the responsible supplier or customer quality contact.
5. Note contamination, moisture, or corrosion evidence
Record visible dust, dirt, water, road-salt residue, corrosion, or foreign material near the seal. Describe where the material is located and whether it appears inside the package, on the outer face, or at the seal interface. Do not clean the item before photographing it. A visible contaminant may have come from transport, storage, handling, or the original environment; its presence alone does not identify when it entered or whether the internal bearing has been affected.
If moisture or corrosion is found, isolate the part and follow the agreed nonconformance process. Avoid applying solvent, oil, grease, compressed air, or water to the seal unless the product instructions require it. Cleaning can obscure the condition or introduce a new one.
6. Record unexplained grease or residue
If lubricant or residue is visible near a seal edge, photograph it and note whether the package or protective cover is also affected. Do not assume that any trace is a leak or that a dry exterior proves the internal condition. The acceptable appearance depends on the part design and the supplier’s defined criteria.
If residue is a concern, ask whether the product has a specified external appearance limit and whether a separate sample should be retained for analysis. Do not wipe the area or open the unit to investigate without authorization.
Magnetic encoders and sensor-related features
Some wheel-end designs use a magnetic encoder or impulse ring in association with the bearing or seal. The presence, location, orientation, and compatibility of the encoder are application-specific. A seal face can look different because the sensor-related feature is integrated into it; a generic visual comparison can therefore be misleading.
Confirm the exact OE reference and sensor or encoder details from a trustworthy application source. Keep magnets, metal debris, and handling tools away from sensitive surfaces when the supplier’s instructions require it. Do not touch, scrape, mark, or test an encoder with an improvised method. If the inspection procedure includes a polarity, signal, or sensor test, request the named instrument, procedure, and acceptance limits.
The receiving record should distinguish a visible seal review from a sensor or encoder functional test. One does not prove the other. If no functional test was performed, record “not tested” rather than suggesting that the encoder is verified.
What should not be inferred from an external check
A visual inspection can identify obvious external conditions, but it cannot confirm every internal sealing function. The bearing may be sealed on a hidden face, the geometry may be under a cap, and internal lubricant or raceway condition is not visible from the package. A good exterior appearance does not certify a life estimate, test result, or vehicle fitment.
Likewise, a damaged-looking edge does not by itself prove that the supplier shipped a defective part. The item may have been damaged during opening, handling, storage, or installation. Record who handled it, when it was received, how it was stored, and whether any preparation was performed before the condition was noticed.
Never disassemble a sealed wheel bearing just to satisfy curiosity or create a photograph. Disassembly may destroy evidence, and any internal analysis should be performed by a qualified party using an agreed method. For an unresolved quality concern, preserve the product and packaging, report the lot and application, and request written disposition instructions.
Agree inspection scope before a purchase
A buyer can reduce disputes by writing down what will be checked and what constitutes acceptance. For each product line, agree the reference and revision, applicable drawing, packaging condition, lot identification, visible features, permitted measuring methods, sampling plan, defect definitions, evidence required for a claim, and the party responsible for disposition.
A receiving checklist may have separate entries for:
- label and quantity match;
- package and protective-cap condition;
- external seal presence and visible integrity against a product-specific reference;
- visible contamination, moisture, corrosion, or residue;
- sensor lead, connector, or encoder details when applicable;
- photos, date, inspector, supplier lot, and purchase-order line.
Do not impose a visual criterion that is absent from the approved drawing or supplier agreement and then treat it as a contractual failure. If a new requirement is important, define it with the supplier before order release, including the inspection method and sampling basis.
Huayuan’s quality documents and packaging checklist covers how buyers can connect receiving observations with lot records, certificates, reports, and shipment documents. The supplier evaluation guide offers a broader review framework.
Add seal questions to the RFQ
For a new wheel hub bearing enquiry, include the exact part and application, then ask the supplier to confirm:
- Whether the seal is integrated into the unit and which visible features are relevant to receiving inspection.
- Whether an encoder or sensor-related element is associated with the seal, and which reference identifies the required configuration.
- What protection or cap is included for transport and whether any handling step is required before installation.
- Which drawing, inspection instruction, or approved image defines the external acceptance criteria.
- How to preserve a suspected nonconforming sample and which records or photographs the supplier needs.
- Whether the proposed inspection is visual only or includes a separately defined functional test.
These are questions, not assumptions about what a supplier provides by default. State which records are mandatory for the order, ask for any cost or lead-time impact, and confirm the version before order approval. The wheel hub bearing RFQ checklist can help organize the rest of the quotation inputs, including OE references, vehicle details, quantities, packaging, and destination.
Common questions about wheel-bearing seals
What should wheel-bearing seals be checked for?
Check the correct part identity and any visible seal feature against the controlled product information. Record obvious cuts, tears, displacement, contamination, moisture, corrosion, or unexplained residue without altering the unit. Acceptance limits and any measurement method must be product-specific.
Can I remove the seal to inspect it?
Do not remove or pry a seal from a sealed wheel-bearing assembly unless the manufacturer or an approved technical investigation process authorizes that procedure. Opening the unit may damage it and destroy evidence.
Does a clean seal prove the bearing is good?
No. A clean external appearance does not confirm internal condition, lubricant condition, life, or fitment. Use the agreed receiving procedure and keep any functional or destructive testing separate and clearly documented.
Does every wheel hub bearing use the same seal?
No. Design, seal arrangement, and encoder integration vary by product and application. Use the exact part reference and controlled technical information rather than comparing color or appearance across unrelated parts.
Is grease near a seal always a leak?
Not necessarily. The meaning of visible residue depends on the product design and the supplier’s acceptance criteria. Photograph and describe it, retain the sample, and request a documented technical disposition.
Preserve evidence and make the criterion explicit
A useful seal review is careful and non-destructive. It confirms the part, compares visible features with approved information, records any external concern, and keeps the packaging and lot identity together. It does not open the assembly, invent a universal visual standard, or claim that an exterior check proves internal performance.
Before purchase, define the inspection method and acceptance boundary with the supplier. At receiving, document what was observed and what was not tested. If a concern remains, preserve the part as received and ask for a written investigation path. That record lets purchasing and quality teams discuss the same evidence without converting a visual impression into an unsupported root-cause claim.
Authoritative references
Purchasing guidance, product information and company updates from Huayuan Bearing.